Studio

Studio Profile

Meet the minds shaping thoughtful European architecture, where quiet innovation and craft define every commission.
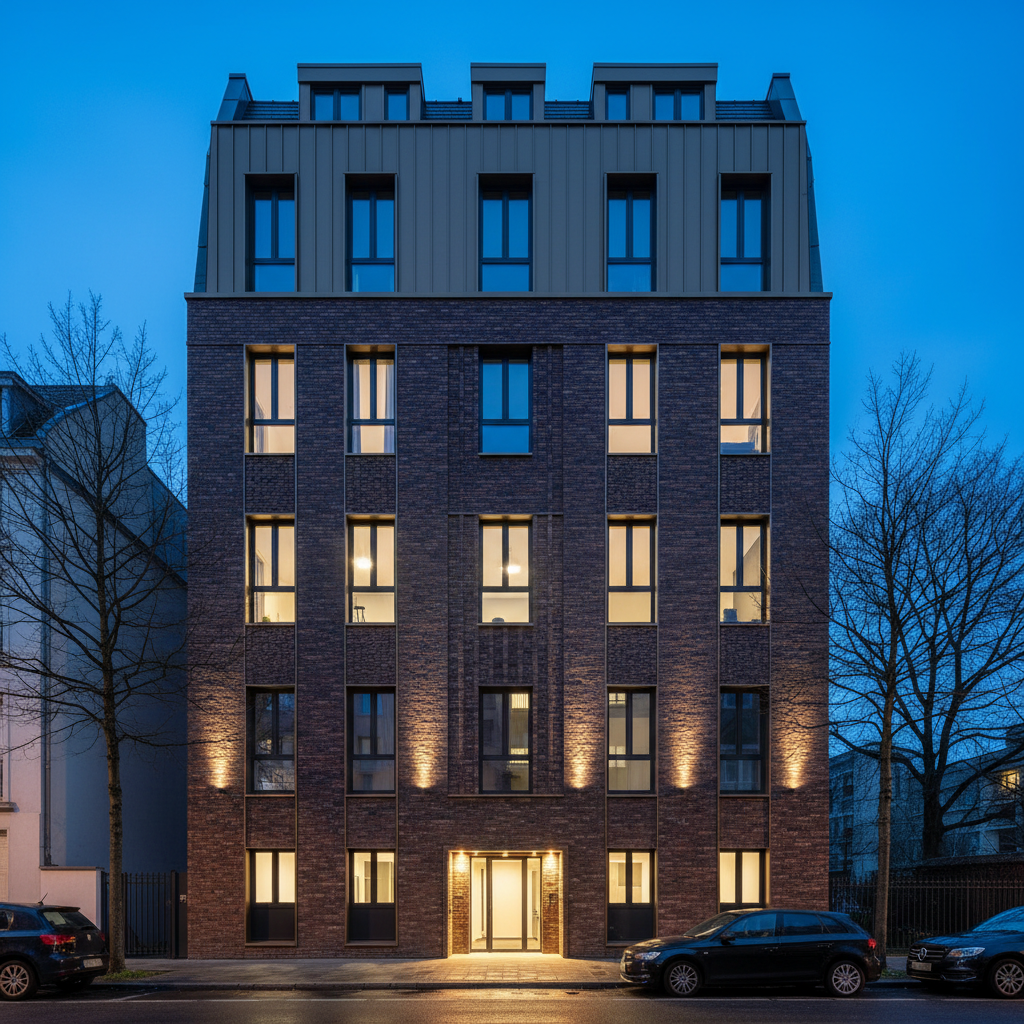
A twilight exterior of a compact, high-end European infill apartment building clad in finely detailed brickwork and vertical bronze-anodized aluminum fins, set on a quiet city street. Discreet, warm LED lighting washes the entrance recess and highlights the depth of the brick relief, while interior lights glow softly through carefully proportioned windows, suggesting life within without revealing any people. Photographic realism with a slightly low-angle perspective to emphasize elegance and verticality, balanced by a calm, symmetrical composition. The sky is deep blue, reflecting faintly on metal surfaces. The overall mood is sophisticated, urban, and timeless, highlighting sustainable materials and crafted façade design for a portfolio of multi-residential architecture.
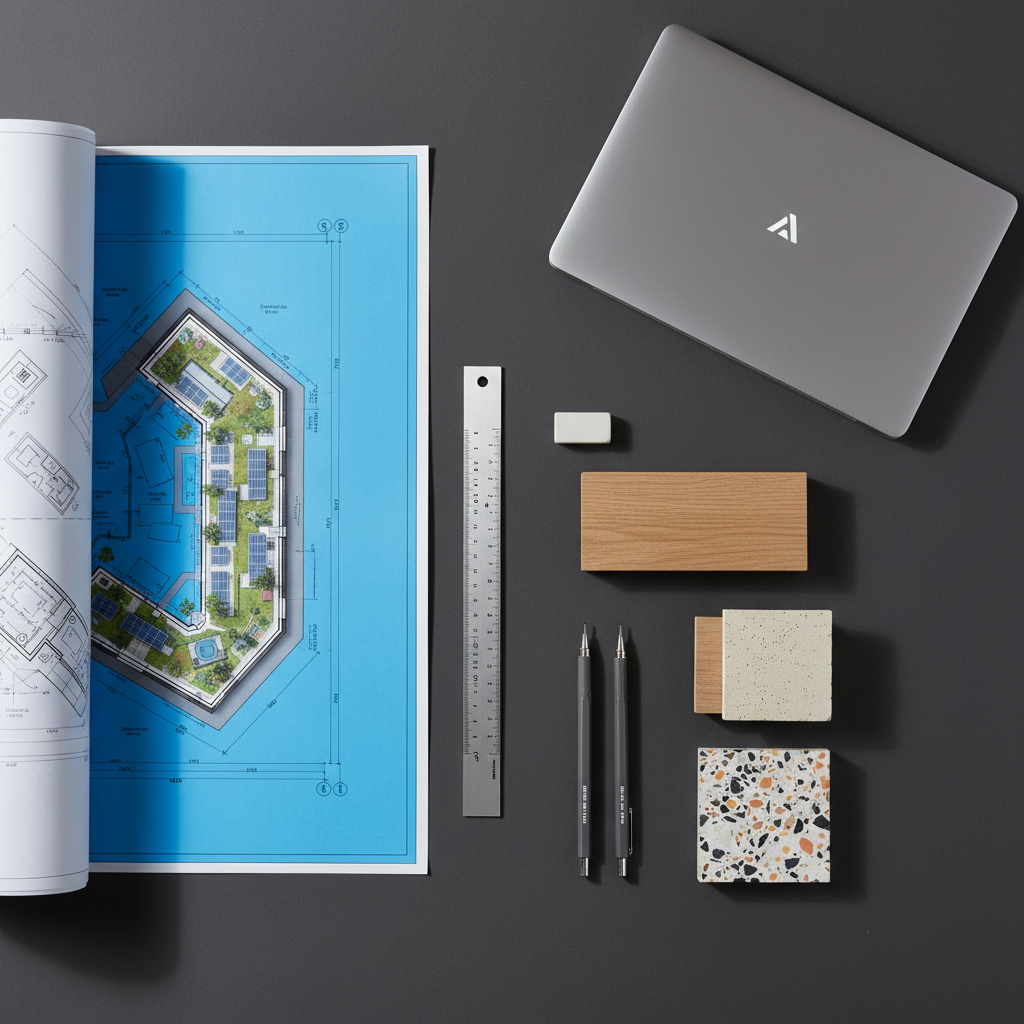
A conceptual overhead view of an architect’s workspace, arranged with precision on a matte charcoal desk surface. A large, partially unrolled architectural blueprint of a sustainable urban building sits alongside a minimalist metal scale ruler, graphite mechanical pencils, a small stack of textured material samples—oak, limestone, and recycled terrazzo—and a sleek, closed laptop with a brushed aluminum finish. Soft studio lighting from the left creates subtle highlights on metal edges and gentle shadows beneath objects. Photographic realism with a top-down, flat-lay composition, crisp focus across the frame. The atmosphere is calm, orderly, and intellectually sophisticated, conveying meticulous European design thinking and timeless quality without any human figures present.

European Craft, Future-Focused Architecture

Haagerup Architects unites Scandinavian clarity with continental heritage, creating bespoke homes and civic spaces that balance beauty, performance, and carbon responsibility for clients worldwide, through context-driven concepts and enduring material choices.

Design Leadership
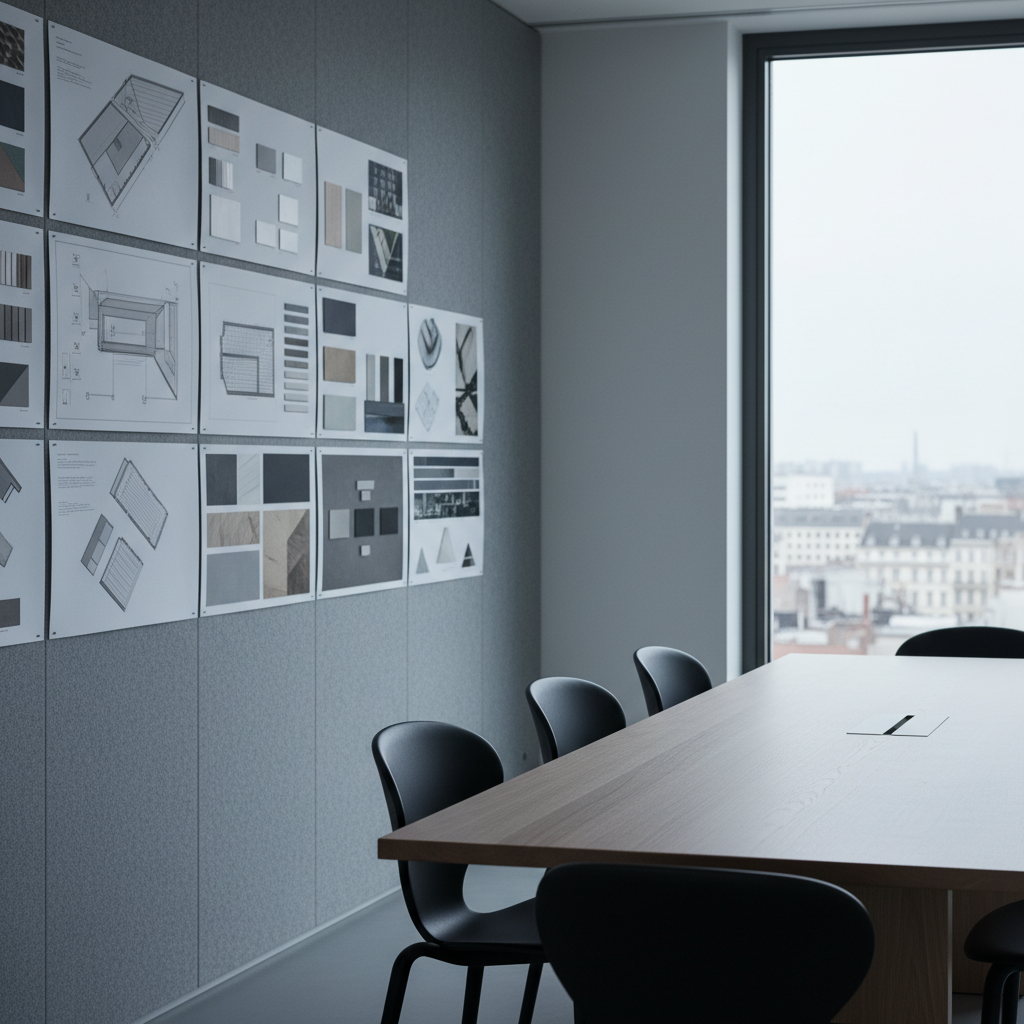
A minimalist conference space in an architecture studio, featuring a long, slim oak table with a velvety matte finish, four sculptural black chairs, and a wall-length pinboard covered with neatly arranged site plans, elevations, and material palettes, all anonymized and abstracted. A large, frameless window reveals a blurred European cityscape in the distance, free of visible people. Cool northern daylight enters from the side, creating refined contrasts and crisp shadows along the table edge. Photographic realism with an eye-level, rule-of-thirds composition, moderate depth of field keeping the room sharp while the city beyond softens. The atmosphere is quiet, deliberate, and intellectually focused, expressing a sophisticated design practice preparing for a discerning client presentation.

Aarav Sharma

CEO

Founding architect blending European refinement with low-impact technologies for clients seeking enduring, crafted residences.
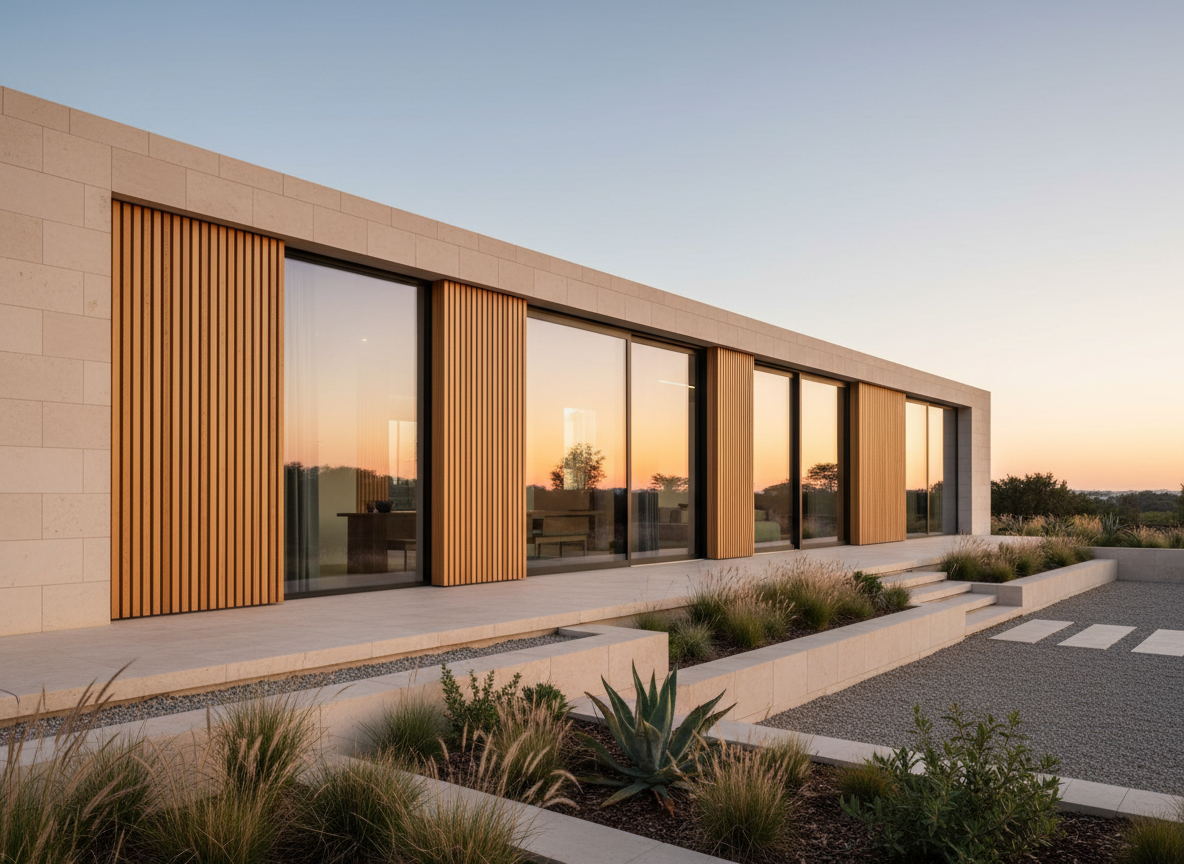
A meticulously detailed exterior of a European modernist home with clean limestone facades and vertical timber slats in warm oak tones, set on a gently sloping landscaped plot. Tall, frameless glass panels reveal hints of a refined interior without showing any people. Early evening natural light washes the building, creating long, elegant shadows across the gravel forecourt and low stone planters with ornamental grasses. Photographic realism with a slightly elevated, three-quarter view composition, sharp focus throughout. The sky carries a soft golden hour gradient, lending a serene, timeless atmosphere that communicates high design, sustainable luxury, and architectural sophistication suitable for a hero image on an architect’s portfolio site.

Mateo García

CTO

Technical director ensuring rigorous detailing, passive strategies, and seamless delivery from first sketch to handover.
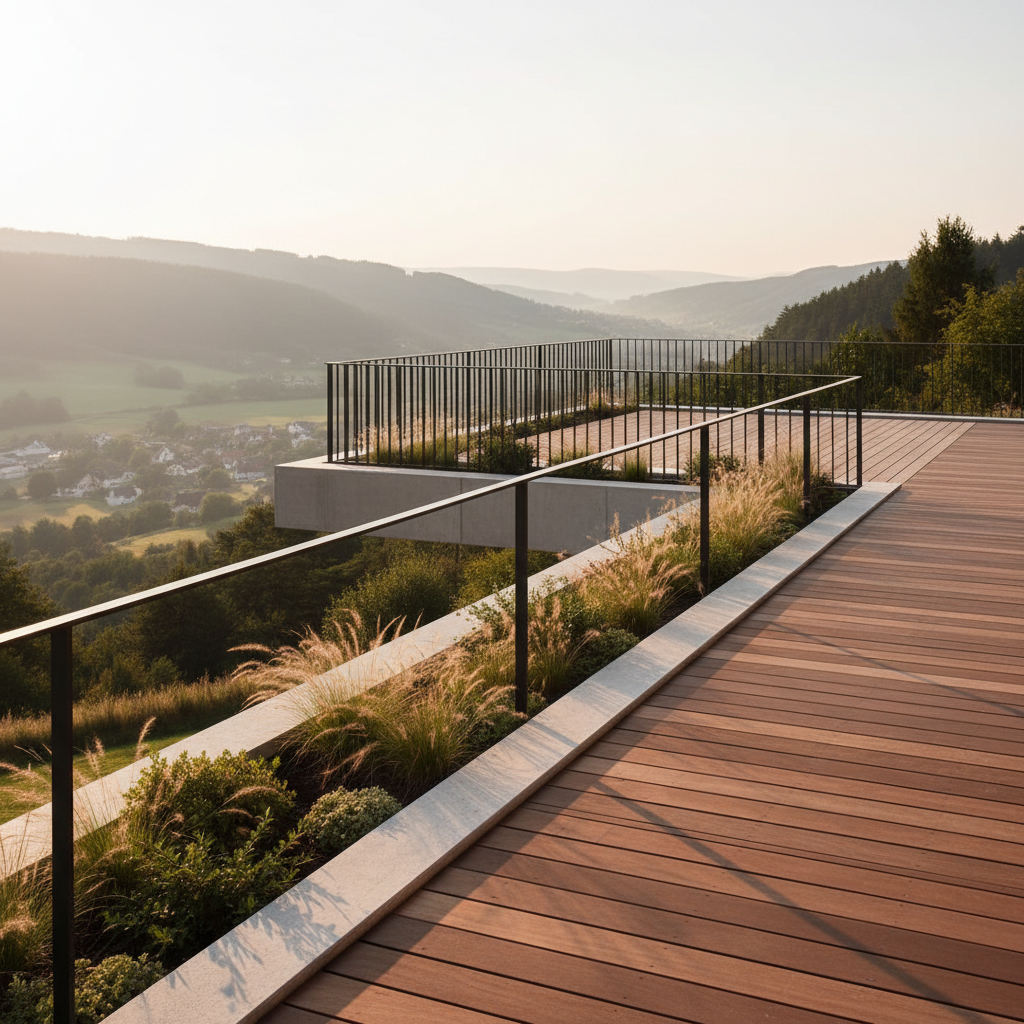
An elegant exterior terrace of a sustainable hillside residence, featuring a slender cantilevered concrete slab, slim black steel balustrades, and warm thermally modified wood decking arranged in precise linear patterns. Built-in planters overflow subtly with native grasses and low shrubs, while a distant European valley and forested slopes fade into soft focus. The scene is captured during golden hour in photographic realism, with sunlight grazing the edges of the concrete and steel, casting long, delicate shadows across the deck. Framed from a three-quarter angle at railing height, the composition emphasizes horizon lines and depth. The mood is contemplative and luxurious yet understated, conveying timeless architectural quality and a deep connection to landscape without any presence of people.

Zuri Ndlovu

Engineer

Interior specialist curating tactile, resilient materials that age gracefully while supporting calm, light-filled everyday living.
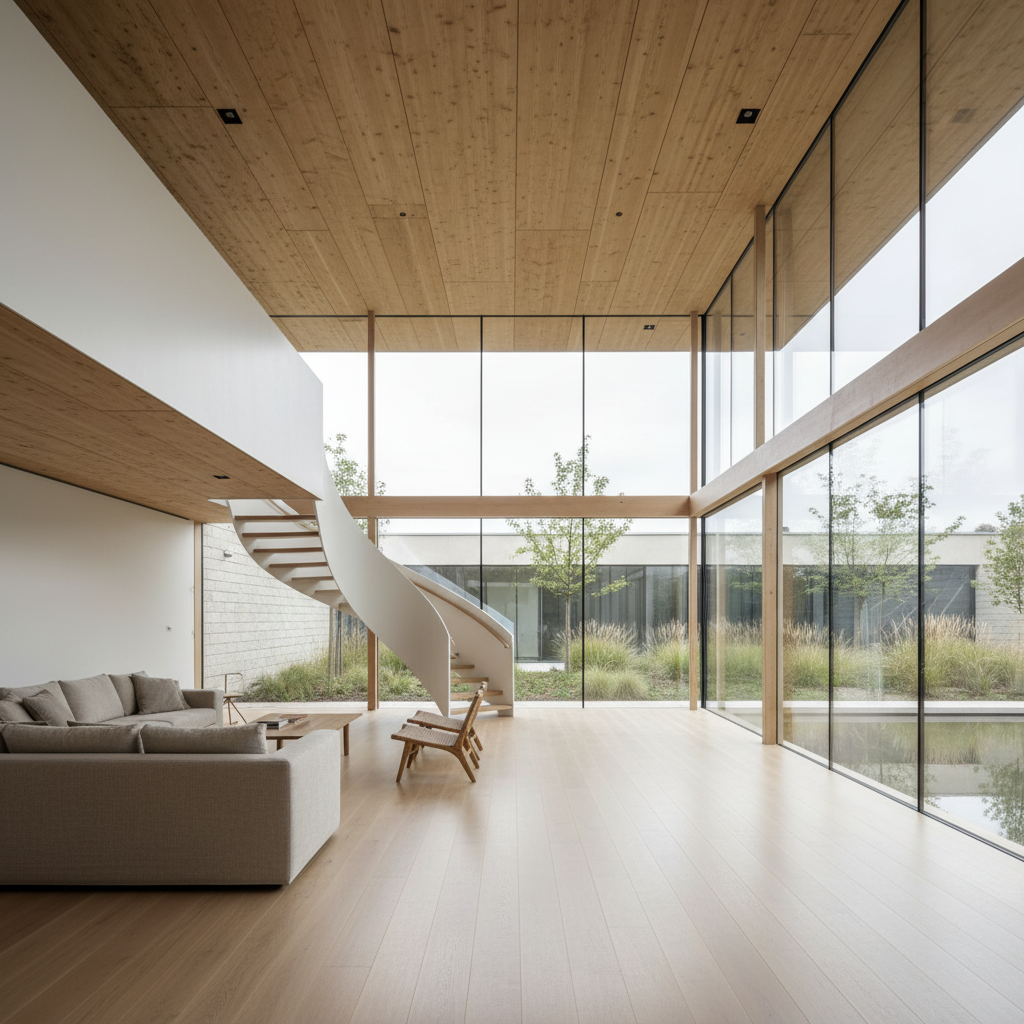
A luminous double-height living space in a European sustainable home, featuring exposed cross-laminated timber ceilings, pale oak floors, and a sculptural staircase in white steel and light wood. Floor-to-ceiling windows open to a minimalist courtyard with native plantings and a reflecting pool, all devoid of human presence. Soft overcast daylight diffuses evenly through the glazing, highlighting natural textures and casting gentle, barely-there shadows. Captured at eye level in photographic realism with a wide-angle lens, the composition emphasizes clarity, volume, and calm. The mood is serene and refined, showcasing timeless, eco-conscious architectural design with a clean, modern, sophisticated aesthetic for a portfolio interior showcase.

Leila Haddad

Designer

Sustainability consultant modelling performance, certifications, and lifecycle impact so each project quietly exceeds global standards.

Recognised for Lasting, Responsible Design

Our studio holds leading European sustainability certifications and design awards, affirming meticulous standards and long-term client trust.

A twilight exterior of a compact, high-end European infill apartment building clad in finely detailed brickwork and vertical bronze-anodized aluminum fins, set on a quiet city street. Discreet, warm LED lighting washes the entrance recess and highlights the depth of the brick relief, while interior lights glow softly through carefully proportioned windows, suggesting life within without revealing any people. Photographic realism with a slightly low-angle perspective to emphasize elegance and verticality, balanced by a calm, symmetrical composition. The sky is deep blue, reflecting faintly on metal surfaces. The overall mood is sophisticated, urban, and timeless, highlighting sustainable materials and crafted façade design for a portfolio of multi-residential architecture.
A conceptual overhead view of an architect’s workspace, arranged with precision on a matte charcoal desk surface. A large, partially unrolled architectural blueprint of a sustainable urban building sits alongside a minimalist metal scale ruler, graphite mechanical pencils, a small stack of textured material samples—oak, limestone, and recycled terrazzo—and a sleek, closed laptop with a brushed aluminum finish. Soft studio lighting from the left creates subtle highlights on metal edges and gentle shadows beneath objects. Photographic realism with a top-down, flat-lay composition, crisp focus across the frame. The atmosphere is calm, orderly, and intellectually sophisticated, conveying meticulous European design thinking and timeless quality without any human figures present.
A minimalist conference space in an architecture studio, featuring a long, slim oak table with a velvety matte finish, four sculptural black chairs, and a wall-length pinboard covered with neatly arranged site plans, elevations, and material palettes, all anonymized and abstracted. A large, frameless window reveals a blurred European cityscape in the distance, free of visible people. Cool northern daylight enters from the side, creating refined contrasts and crisp shadows along the table edge. Photographic realism with an eye-level, rule-of-thirds composition, moderate depth of field keeping the room sharp while the city beyond softens. The atmosphere is quiet, deliberate, and intellectually focused, expressing a sophisticated design practice preparing for a discerning client presentation.